
Open Modular Kitchen Manufacturer in Pune
An open modular kitchen connects your cooking area with the adjoining living or dining space. A well-planned design brings together practical storage, comfortable movement and finishes that complement the rest of your home.
Nisha Modular helps plan customized kitchen cabinets, countertops, drawers, trolleys and storage according to your available space and daily requirements. The kitchen design can be coordinated with the surrounding interiors for a consistent overall look.
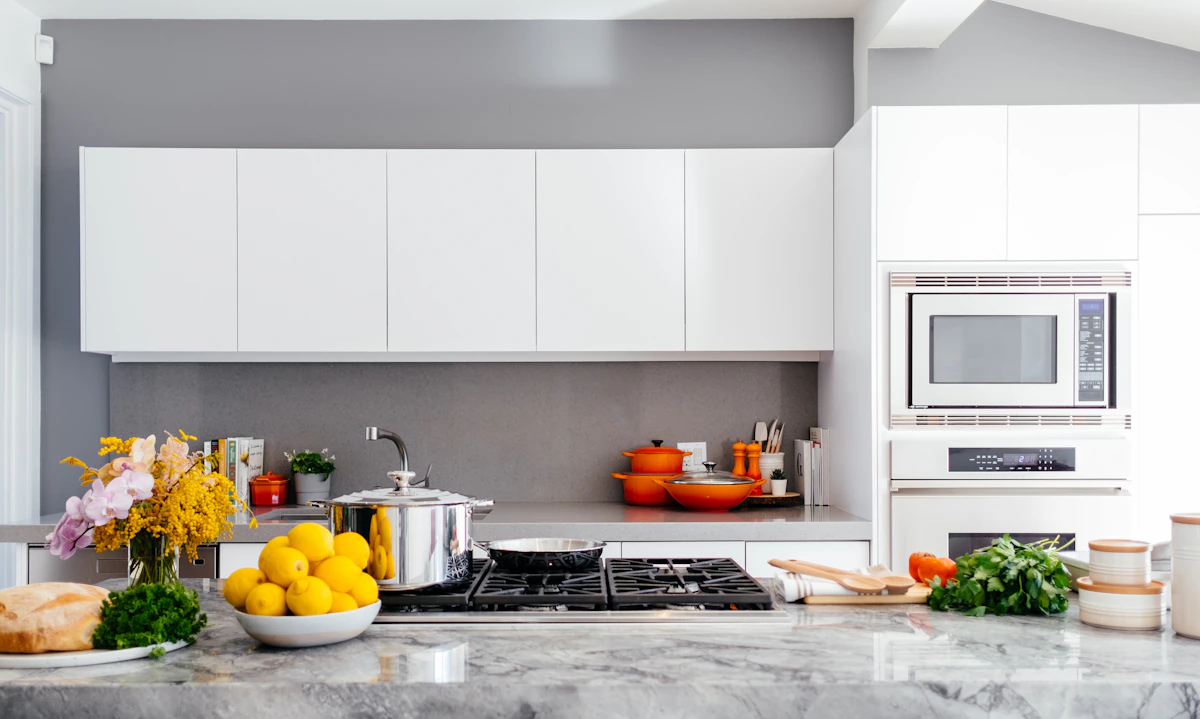
What Is an Open Modular Kitchen?
An open kitchen is designed without a fully enclosed separation from the adjoining living or dining area. Depending on the floor plan, it may use an L-shaped, straight, parallel or island-style arrangement.
Because the kitchen remains visually connected to the rest of the home, cabinet colours, countertop materials, lighting and storage organization become important parts of the overall design.
Nisha Modular can help you assess the room dimensions, available wall space, appliance positions and storage requirements before finalizing the layout.

Why Choose an Open Modular Kitchen?
Open kitchen planning combines everyday functionality with a design that works alongside your living space.

Connected Home Layout
Create a visual connection between the kitchen and adjoining dining or living area while planning suitable circulation.

Organized Storage
Plan cabinets, drawers, shelves and pull-out accessories to keep kitchen essentials organized and accessible.

Coordinated Interiors
Match cabinet finishes, colours, lighting and selected furniture with the adjoining living or dining area.
Open Modular Kitchen Layout Options
The best layout depends on your room shape, wall dimensions, appliance locations and the amount of space available for movement.

L-Shaped Open Kitchen
Cabinets along two adjoining walls can leave room for an open connection to the dining or living area.
Explore Modular Kitchens
Parallel Open Kitchen
Two opposing work areas can provide useful storage when the available room width allows comfortable passage.
View Parallel Kitchen
Island-Style Kitchen
A central island may provide extra preparation space or seating if the room has enough clearance on all sides.
Discuss Layout Options
Customized Cabinets for an Open Kitchen
Since an open kitchen is visible from nearby living spaces, storage planning can help keep the worktop organized and the overall room visually consistent.
- Base cabinets for cookware, utensils and everyday kitchen items.
- Wall cabinets for dishes and frequently used essentials.
- Drawer organizers for cutlery and small kitchen tools.
- Kitchen trolleys and pull-out storage where suitable.
- Tall cabinets or pantry storage based on available dimensions.
- Dedicated appliance spaces and practical work surfaces.
Cabinet dimensions and storage components should be finalized after checking the kitchen measurements, appliances and utility points.
Kitchen Finishes That Complement Your Living Space
Open kitchen cabinets are part of the overall home interior. Select finishes that work with the flooring, wall colours, furniture and lighting in adjoining areas.
- Laminate: a wide choice of colours and patterns.
- Acrylic: a smooth, contemporary cabinet appearance.
- Veneer: a natural wood appearance with suitable finishing.
- Membrane and PVC: options to assess against the design and specifications.
- Glass accents: for selected cabinet fronts or display sections.
- Countertops and handles: coordinated with the cabinet design and intended use.
Material availability, maintenance requirements and suitability for kitchen conditions should be confirmed before ordering.


Lighting, Ventilation and Everyday Use
Open kitchens benefit from thoughtful lighting and ventilation planning. Cooking smells, steam, appliance noise and countertop clutter can affect adjoining living spaces, so these details should be considered during the design stage.
- Plan suitable task lighting over preparation and cooking areas.
- Choose a chimney or exhaust arrangement appropriate to the kitchen.
- Check electrical points and appliance requirements in advance.
- Keep walkways clear between the kitchen and living area.
- Consider storage for cleaning supplies and frequently used items.
Electrical, ventilation and appliance installations should be handled according to their applicable specifications and safety requirements.
Our Open Modular Kitchen Planning Process
Every project starts with your space and requirements, then moves through layout, materials and final specifications.
Understand Your Needs
Discuss your cooking habits, family requirements, storage needs, style preferences and budget.
Measure the Space
Review room dimensions, openings, utility points and the connection with adjoining rooms.
Plan the Layout
Arrange cabinets, work areas, appliances and storage around the available space and movement requirements.
Select Materials
Discuss finishes, countertops, hardware, accessories and colour coordination with the adjoining interiors.
Confirm the Scope
Review the proposed design, specifications, quotation and agreed project inclusions before proceeding.
Coordinate Installation
Coordinate the agreed work and review the installed items against the confirmed design and specifications.
Open Modular Kitchen Design in Pune
Nisha Modular is based in Tathawade, Pimpri-Chinchwad, Pune. If you are planning an open modular kitchen for a new home or renovation, share your location, kitchen dimensions and design preferences to discuss suitable options.
Customers in Tathawade, Punawale, Wakad, Ravet, Hinjewadi and other Pune-area localities can contact the team to confirm project availability and installation arrangements.
The final design and quotation depend on the room dimensions, selected materials, hardware, accessories and agreed scope.

Explore More Nisha Modular Kitchen Designs
Compare kitchen layouts and finishes to identify a configuration that suits your room and lifestyle.
Open Modular Kitchen FAQs
What is an open modular kitchen?
An open modular kitchen connects the cooking area to an adjoining living or dining space rather than separating it with a fully enclosed room. Cabinet layout and finishes are planned around the room’s dimensions and daily use.
Is an open kitchen suitable for an apartment?
It can work well in many apartments, depending on the floor plan, available ventilation, cooking habits and storage needs. A site measurement helps determine the most suitable arrangement.
Which layout works best for an open modular kitchen?
L-shaped, straight, parallel and island-style layouts may all be considered. The best choice depends on room dimensions, appliance locations, circulation and the space available for preparation and storage.
Can I customize cabinets and kitchen storage?
Cabinet dimensions, drawers, trolleys, shelves and other storage options can be discussed according to your requirements and the measured space.
How can I coordinate an open kitchen with my living room?
Consider cabinet colours, countertop materials, lighting and adjoining furniture together. Coordinated finishes can help create a consistent appearance between the kitchen and living or dining areas.
How much does an open modular kitchen cost in Pune?
Cost depends on kitchen dimensions, layout, materials, hardware, accessories, countertop selection and installation scope. Share your requirements to request a project-specific quotation.
Does Nisha Modular serve Pune and PCMC?
Nisha Modular is based in Tathawade, Pimpri-Chinchwad. Contact the team with your project location to confirm availability and installation arrangements.
Looking for an Open Modular Kitchen in Pune?
Discuss your kitchen dimensions, preferred finishes, storage requirements and adjoining living space with Nisha Modular. Start planning an open kitchen designed around your home.