Straight Modular Kitchen Manufacturing & Interior Maker in Pune
Looking for a straight modular kitchen manufacturer in Pune? Nisha Modular offers customized single-wall kitchen planning with cabinets, drawers, wall units and storage solutions designed around your available space and daily cooking requirements.
A straight kitchen arranges its main work areas along one wall. It can be a practical option for compact apartments, studio homes and kitchens where careful use of floor space is important.
What Is a Straight Modular Kitchen?
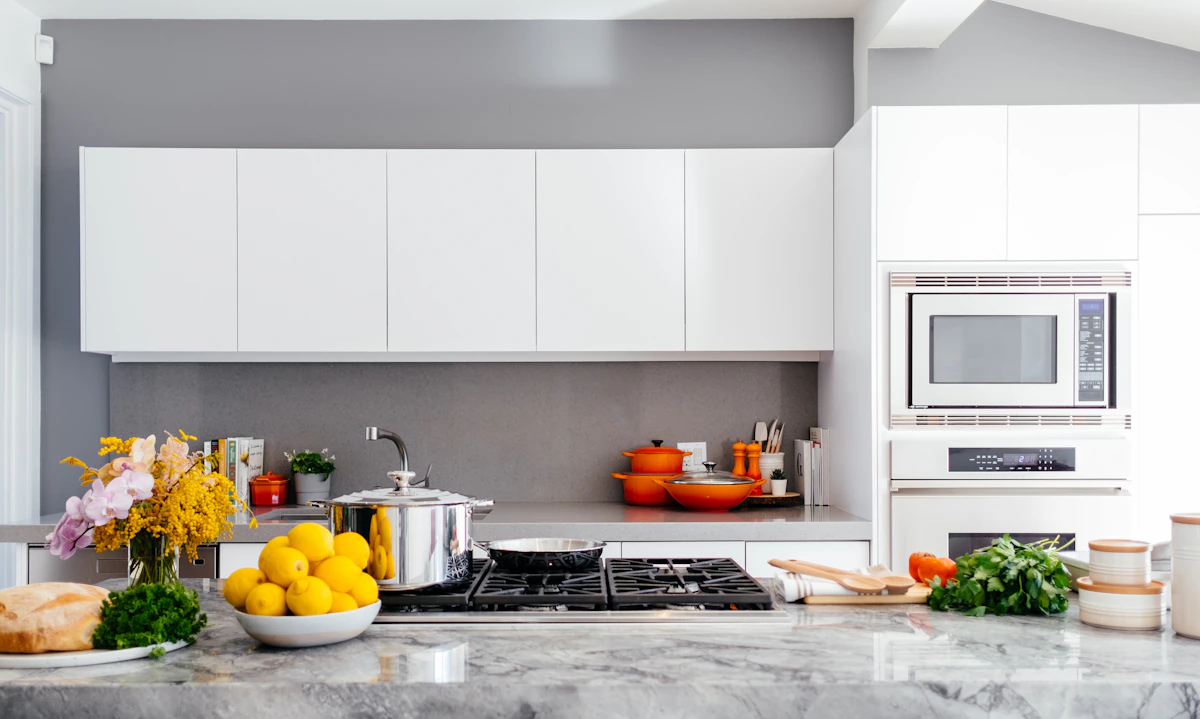
A straight modular kitchen places the main cabinets, countertop, sink and cooking area along one wall, wherever the room’s plumbing, electrical connections and layout permit. This arrangement creates a simple kitchen profile and can leave more open floor space.
Good planning considers the available wall length, appliance sizes, preparation space, cabinet depth and storage requirements. Nisha Modular can discuss these factors while planning a kitchen for your home in Pune.
Explore modular kitchen solutions
Straight Modular Kitchen Features to Consider
Choose kitchen components according to the size of your room, cooking habits, appliance requirements and storage needs.

Base Cabinets
Plan lower cabinets for cookware, utensils and other kitchen essentials while keeping useful countertop space available.

Wall Cabinets
Consider overhead cabinets for lighter kitchen items, cups, plates and other regularly used essentials.

Countertop Planning
Allow practical space for food preparation, appliances and everyday kitchen activities based on the wall length.

Cabinet Finishes
Compare colours and finishes to coordinate the kitchen with your home’s interior design.

Appliance Placement
Plan the positions of the refrigerator, hob, sink and other appliances around the available dimensions and connections.

Compact Kitchen Planning
Make considered use of wall length, cabinet capacity and clear movement space in smaller kitchens.
Is a Straight Kitchen Right for Your Home?
A straight kitchen may suit a compact apartment, a narrow kitchen room or a layout where one wall can accommodate the main work area. Its suitability depends on the available dimensions and the location of water, gas and electrical connections.
- Measure the usable wall length before selecting cabinets.
- Allow appropriate room for the sink, hob and preparation area.
- Plan appliance sizes and door-opening clearance.
- Balance overhead storage with accessible countertop space.
- Keep circulation areas clear of obstructions where possible.
If your room needs cabinets on two or three walls, compare other arrangements before finalizing the design.
Discuss your kitchen layoutChoose a Finish for Your Straight Modular Kitchen
Cabinet finish selection affects the appearance and routine maintenance of a kitchen. Review actual samples and specifications before deciding which option is appropriate for your project.
Consider moisture exposure, cleaning requirements, cabinet construction, hardware and intended use when comparing materials.
Explore acrylic modular kitchens
Plan Smart Storage for a Single-Wall Kitchen
In a straight kitchen, storage needs to be arranged thoughtfully because the main work area runs along one wall. Select cabinet combinations based on the items you use most frequently.
Drawers & Organizers
Consider drawer arrangements and suitable organizers for cutlery, utensils and everyday accessories.
Overhead Storage
Use suitable wall cabinets for kitchen essentials while considering accessibility and available wall height.
Kitchen Trolleys
Discuss pull-out storage and trolley options where the cabinet dimensions and kitchen layout allow them.
Explore kitchen trolley optionsPlanning Your Straight Modular Kitchen
A clear planning process helps align the layout, storage, materials and installation requirements before work begins.
01. Understand Your Space
Review the wall dimensions, openings, appliance requirements and kitchen connections.
02. Plan Cabinets & Storage
Decide the arrangement of base cabinets, wall units, drawers and countertop work areas.
03. Select Finishes
Compare suitable cabinet finishes and hardware before confirming the final design and specifications.
Straight Modular Kitchen Manufacturer in Pune
Nisha Modular provides information and enquiries for straight modular kitchen manufacturing and interior planning in Pune. Whether you are designing a compact apartment kitchen or updating an existing space, discuss your measurements, storage requirements and preferred finish with the team.
Visit our modular kitchen page or contact Nisha Modular to discuss your project.
Straight Modular Kitchen FAQs
What is a straight modular kitchen?
A straight modular kitchen arranges its main cabinets, countertop and work areas along a single wall. It can suit compact rooms and apartments when the available dimensions and appliance layout allow it.
Is a straight kitchen suitable for a small apartment?
It can be a practical option for some smaller homes because the main kitchen components are arranged along one wall. The final layout should account for storage, appliance sizes and sufficient working space.
Can I customize cabinets for a straight kitchen?
Cabinet arrangements can be planned around your wall length, storage needs, appliances and preferred finish. Share your measurements and requirements when making an enquiry.
Which finishes can I consider for kitchen cabinets?
Options to discuss include acrylic, laminate, membrane, PVC, glass, veneer, wood and PU finishes. Product specifications and maintenance requirements vary between materials.
Can a straight kitchen include drawers and trolleys?
Drawers, organizers and selected pull-out storage options may be included where the cabinet dimensions and layout permit. Confirm suitable options during kitchen planning.
How do I enquire about a straight modular kitchen in Pune?
Contact Nisha Modular through WhatsApp or the contact page. Share your location, approximate wall dimensions, preferred design and any reference photos to help explain your needs.
Planning a Straight Modular Kitchen?
Discuss single-wall kitchen layouts, cabinets, drawers, storage and finish options with Nisha Modular. Share your requirements to start planning your kitchen.