
Specialized Interiors for Commercial Spaces in Pune
Every business needs an interior that supports its daily operations and creates a comfortable experience for customers, staff and visitors. Nisha Modular helps plan specialized interiors for commercial spaces, with layouts, furniture, storage and finishes tailored to the requirements of each project.
From clinics and pharmacies to bakeries, jewellery shops, salons and showrooms, the design process starts with understanding your business, available space and functional priorities.
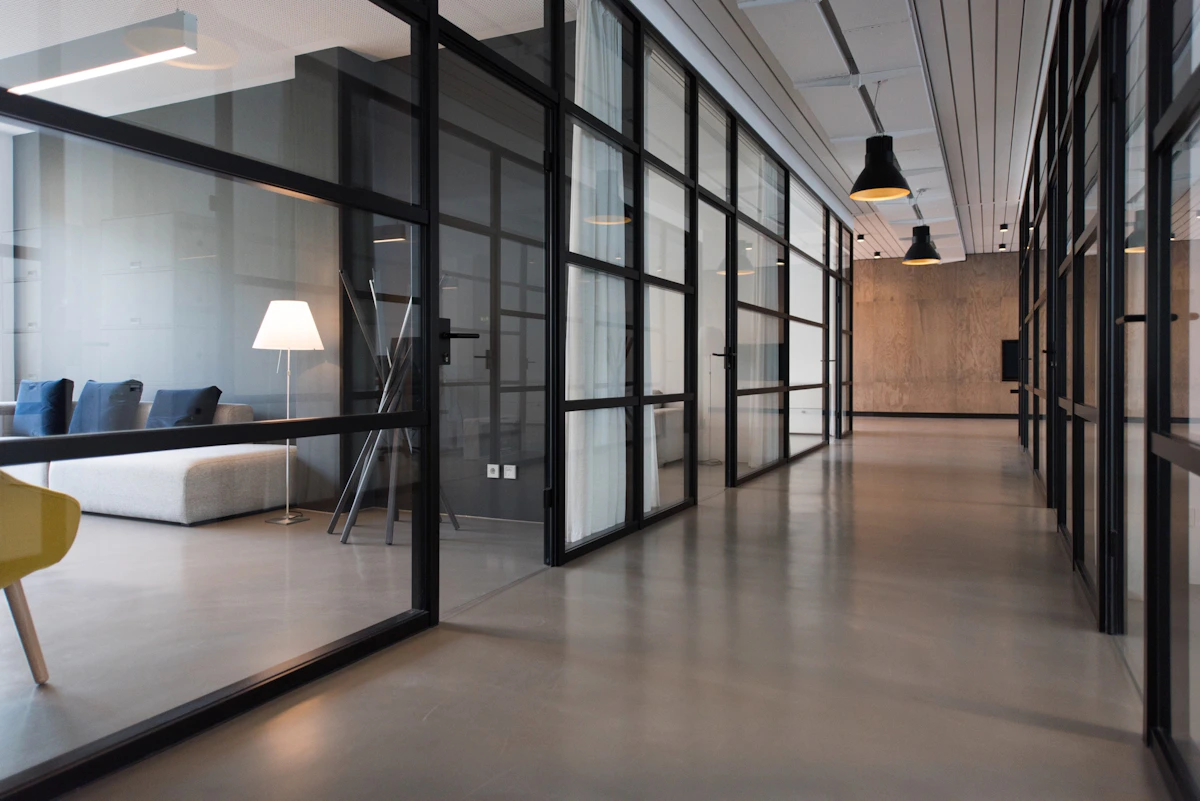
Functional Interiors for Specialized Business Needs
A specialized interior is planned around the work that happens inside a space. A clinic may need organized consultation areas, a pharmacy requires accessible product storage, and a bakery needs practical display and service zones.
Nisha Modular considers the intended use of the premises, movement of people, furniture requirements, storage, lighting and the overall look when planning a project.
Final layouts and materials should be selected according to the business type, site conditions, operational needs and applicable professional or regulatory requirements.

Interior Solutions for Different Business Types
Explore interior planning options for customer-facing businesses and professional environments. Each project is customized to the space and its intended use.

Clinic Interiors
Plan reception counters, consultation rooms, storage and patient waiting areas around the clinic’s workflow.

Hospital Interiors
Consider functional furniture, organized storage, circulation and room-specific requirements for healthcare environments.

Pharmacy Interiors
Plan shelving, product displays, counter space and back-storage areas to support an organized retail pharmacy.

Bakery Shop Interiors
Organize customer queues, display counters, product visibility and service areas around the bakery’s daily operations.

Jewellery Shop Interiors
Consider display cabinets, customer consultation space, lighting and a cohesive premium retail presentation.

Salon and Spa Interiors
Plan reception, styling stations, mirrors, product storage and service zones to suit the salon or spa layout.

Showroom Interiors
Create clear product display zones, visitor pathways, consultation areas and suitable storage for merchandise.

Restaurant and Cafe Interiors
Consider seating, service circulation, counters and the overall atmosphere when planning a cafe or restaurant.

Office and Professional Spaces
Plan desks, meeting spaces, storage and reception areas according to the team’s working requirements.

Custom Furniture for Specialized Interiors
Furniture should fit the dimensions of the space and support the tasks performed there. Depending on the project, customized furniture can help make better use of available floor and wall space.
- Reception and service counters.
- Cabinets, drawers and built-in storage.
- Product display units and retail shelving.
- Workstations, desks and consultation tables.
- Back-office storage and utility units.
- Furniture finishes selected to suit the intended use.
Furniture specifications, material selection and installation details should be confirmed for each project before work begins.
What We Consider When Planning Your Interior
The right priorities depend on your business, premises and operational requirements.
Space and Circulation
Consider entrances, movement, access to work areas, customer flow and how furniture affects the usable space.
Storage and Organization
Plan storage around products, equipment, documents, supplies and the daily tasks performed by staff.
Materials and Finishes
Discuss appearance, cleaning needs, expected use, budget and maintenance before choosing furniture finishes.
Lighting and Visibility
Consider general lighting, task lighting and product or service visibility according to the type of business.
Brand Appearance
Coordinate colours, materials, signage locations and furniture to reflect your business identity.
Practical Requirements
Identify equipment, utility points, cleaning needs and any specialist design or compliance requirements early.
Our Specialized Interior Design Process
A clear process helps define the project scope, requirements and expected deliverables before implementation.
Understand
Discuss your business type, goals, space, budget and functional requirements.
Plan
Review measurements, layout, furniture needs and the proposed use of each area.
Finalize
Confirm materials, finishes, specifications, quotation and agreed project scope.
Implement
Coordinate the agreed work and review the completed items against the confirmed requirements.
Specialized Commercial Interiors in Pune and PCMC
Nisha Modular is based in Tathawade, Pimpri-Chinchwad, Pune. Businesses planning a new commercial interior or an update to their existing premises can discuss their requirements with the team.
If your project is in Tathawade, Punawale, Wakad, Ravet, Hinjewadi or another Pune-area locality, share the project address and type of business to confirm availability and the next steps.
For healthcare, food-service and other specialized premises, ensure the final plan is reviewed against the relevant professional, building, safety and regulatory requirements.

Specialized Interior FAQs
What are specialized interiors?
Specialized interiors are designed around the requirements of specific business types, such as clinics, pharmacies, bakeries, jewellery shops, salons, spas, showrooms and other commercial spaces.
Does Nisha Modular plan clinic and hospital interiors?
Clinic and hospital interior projects can be discussed with Nisha Modular. The layout, furniture and materials must be selected according to the facility’s intended use and relevant professional and regulatory requirements.
Can I get customized furniture for my commercial space?
Customized counters, cabinets, shelving, workstations and storage units can be discussed according to your space, requirements and confirmed project scope.
Can the interior design match my business branding?
Colour schemes, finishes, furniture styles and display arrangements can be considered to create a consistent visual identity for your business.
Does Nisha Modular serve Pune and PCMC?
Nisha Modular is based in Tathawade, Pimpri-Chinchwad. Contact the team with your project location to confirm availability and service arrangements.
How can I request a quotation for specialized interiors?
Share your business type, project location, approximate area, furniture requirements and preferred timeline through WhatsApp or the contact page. Pricing depends on the agreed design, materials and project scope.
Explore More Nisha Modular Services
View other interior and furniture services or contact the team to discuss your requirements.
Planning a Specialized Interior for Your Business?
Tell Nisha Modular about your business, premises and furniture requirements. Start a conversation about a practical interior plan for your commercial space in Pune or PCMC.