
Nisha Modular | Office Furniture
Office Workstation Manufacturer in Pune
Nisha Modular provides customised office workstation and furniture solutions for businesses planning a new workplace or updating an existing office. Workstations can be planned around your floor space, team size, equipment, storage needs and preferred finish.
From individual office desks to shared workstation layouts, the aim is to create a practical and organised working environment that suits your business.

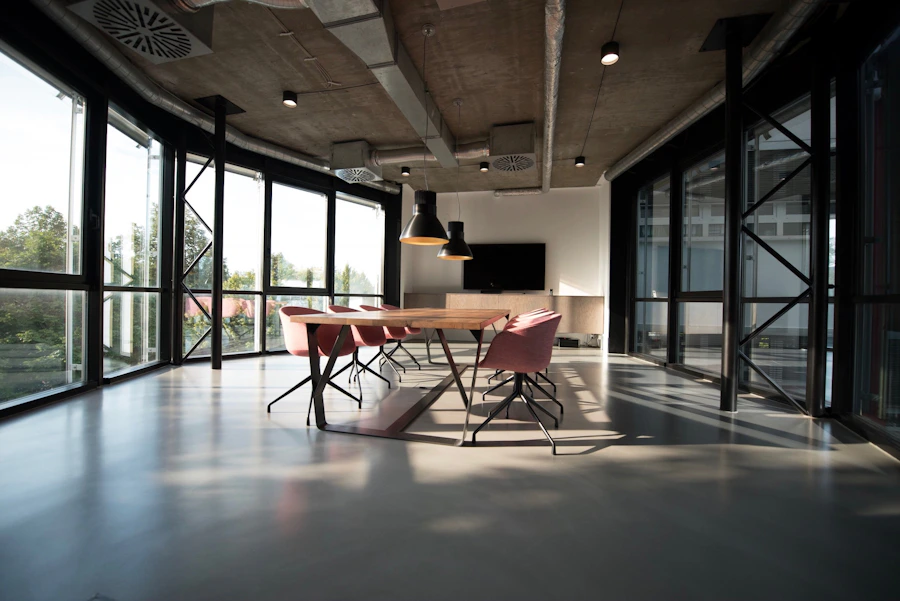
Made for your workspace
Custom Office Workstation Furniture
A workstation should provide sufficient room for daily tasks while fitting comfortably within the office layout. Desk dimensions, monitor placement, chair movement, cable access and storage all influence the final arrangement.
Nisha Modular can discuss workstation furniture options based on your requirements, site dimensions and budget. Final materials, dimensions, production details and installation scope should be confirmed before the project begins.
- Individual desks and multi-seat workstation arrangements
- Desk layouts planned around available office space
- Storage cabinets, drawers and pedestals
- Options for partitions and desk dividers
- Practical planning for equipment and cable routes
Workstation layouts
Office Workstation Designs for Different Teams
The right arrangement depends on the office dimensions, number of employees, type of work and level of privacy required.

Linear Workstations
Arrange desks in rows to organise seating for teams working in a shared office area.

Back-to-Back Workstations
Place desk units back-to-back to create organised work areas for employees sharing a floor.

Cluster Workstations
Group desks together to support team-based work and convenient access to shared resources.

L-Shaped Workstations
Consider an L-shaped work surface when users need separate areas for computer work and documents.
Partition Workstations
Discuss desk dividers where employees need defined work areas within a shared office.

Individual Office Desks
Plan separate desks for small offices, dedicated work areas or employees with individual equipment needs.
These are illustrative stock-image candidates, not confirmed Nisha Modular installations. Replace with unique, genuine project photos when available.
Practical planning
Plan an Efficient Office Workstation Layout
Good workstation planning balances employee seating with clear movement routes and convenient access to shared facilities. Review these details before finalising your furniture layout.
- Desk size: allow space for monitors, keyboards, documents and other work equipment.
- Chair clearance: consider chair movement and access behind each desk.
- Power and data: coordinate workstation positions with suitable electrical and network provisions.
- Storage: plan drawers, pedestals or shared cabinets based on the team’s needs.
- Walkways: keep practical routes to doors, meeting rooms and shared areas.
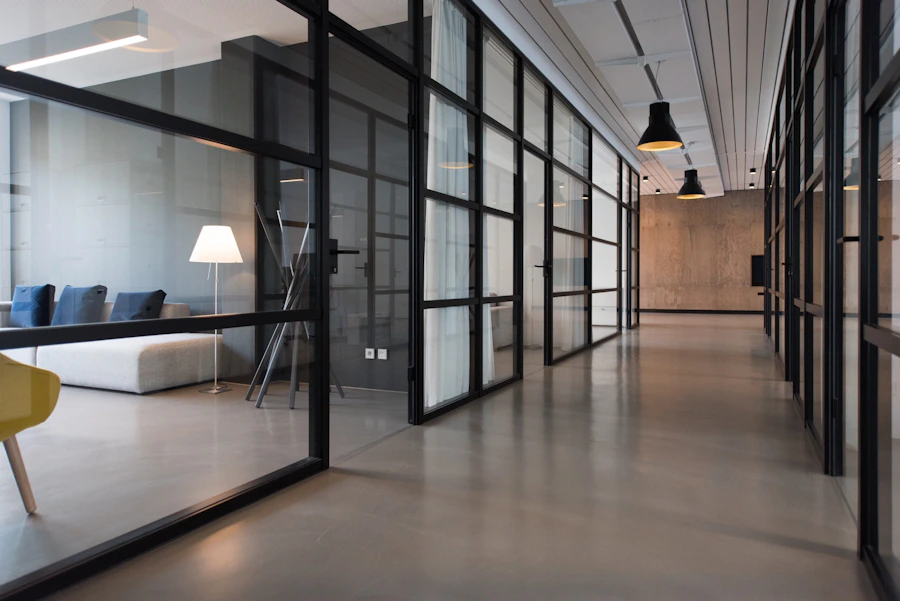
Furniture details
Workstation Materials, Storage and Finishes
Materials and fittings influence the appearance, maintenance and everyday use of office furniture. Discuss suitable options based on your working environment and budget.
Confirm the available materials, hardware, dimensions and installation details in the final project specification.
Workplace solutions
Workstations for Different Business Environments
Corporate Offices
Plan staff seating, shared desks and storage according to departmental needs.
Small Offices and Startups
Make practical use of available floor space with appropriately sized desks and storage.
IT and Service Teams
Consider monitor space, cable routing and equipment access for computer-based work.
Customer Support Teams
Arrange desk rows and circulation around team size and daily working requirements.
Professional Firms
Combine individual work areas, storage and meeting spaces to suit your office workflow.
Shared Workspaces
Plan shared desks and flexible seating around the users and facilities available.
Our process
Office Workstation Planning and Manufacturing Process
STEP 01
Discuss Requirements
Share the office location, seating count, work requirements and preferred style.
STEP 02
Review the Space
Discuss the floor plan, measurements, circulation and equipment positions.
STEP 03
Confirm Specifications
Review dimensions, materials, finishes, storage, quotation and agreed scope.
STEP 04
Coordinate the Project
Confirm production, delivery and installation arrangements for the agreed work.
Pune and PCMC
Office Workstation Manufacturer in Pune
Nisha Modular is based in Tathawade, Pimpri-Chinchwad, Pune. Businesses planning a new office or updating their workstation furniture can discuss their layout, seating capacity and custom furniture requirements with the team.
Enquiries can be made from Tathawade, Punawale, Wakad, Ravet, Hinjewadi and other areas of Pune and PCMC. Confirm service availability for your specific location before proceeding.

Frequently asked questions
Office Workstation FAQs
What is an office workstation?
An office workstation is a dedicated work area that may include a desk, storage, partitions and space for computer equipment. It can be planned for one employee or shared by a team.
Can office workstations be customised?
Workstation dimensions, layout, finish and storage requirements can be discussed according to your office space and intended use. Confirm available options and specifications with Nisha Modular.
Which workstation layout is best for my office?
Linear, back-to-back, cluster, L-shaped and individual desk layouts are common options. The appropriate design depends on the floor area, team size, equipment and circulation needs.
Can I include storage and partitions?
Storage cabinets, drawers, pedestals and partitions can be considered as part of the furniture plan, subject to the selected design and agreed project scope.
How much do office workstations cost in Pune?
Pricing depends on the number of workstations, dimensions, materials, finish, partitions, storage and installation requirements. Share your seating count and requirements for a project-specific quotation.
What information is needed for a quotation?
Share your office location, floor plan or measurements, seating capacity, preferred layout, storage needs and material preferences. Photos of the space can also help explain the requirements.
Does Nisha Modular serve offices near Tathawade?
Nisha Modular is based in Tathawade, Pimpri-Chinchwad, Pune. Contact the team to confirm availability for your location and discuss the scope of your project.
Related services
Explore More Office Furniture Solutions
Plan workstation furniture alongside other interior and furniture requirements for your workplace.
Planning Office Workstations in Pune?
Share your office measurements, seating capacity, workstation layout and storage needs with Nisha Modular to discuss customised office furniture for your workplace.